Services Roof + Solar Why us Reviews Suitability Check Get a quote
Case study · Bath (BA2)

4kW solar and battery
around a busy roof.

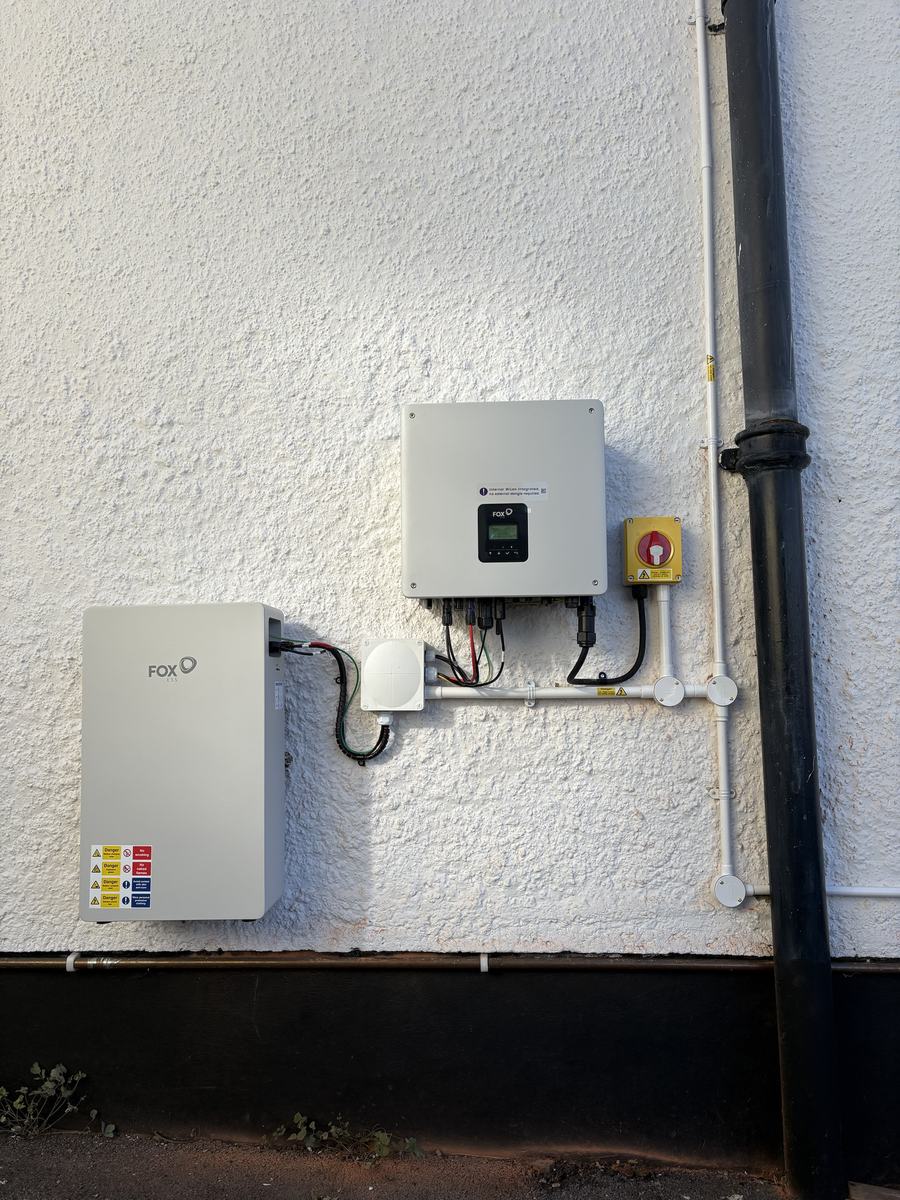
Eight all-black panels laid out around the roof windows and chimney of a south-facing tiled roof, with a Fox ESS hybrid inverter and 5.76kWh battery mounted neatly on the outside wall. Designed and installed by our own team.

Talk to us about your roof 01225 431219

Want a number first? See my price in 2 minutes

NICEIC registered
Installations to MCS standards
5-star Google rated
0% VAT on qualifying installs
The system

What we
installed.

System size
4.08kWp
Panels
8 × Aiko Neostar 2S+ 510W
Dual-glass, all-black N-type, fitted in portrait
Mounting
Fastensol on-roof rails
Concrete tile roof, south-facing
Inverter
Fox ESS H1 G2 3.68kW
Single-phase hybrid, two solar inputs
Battery
Fox ESS EP6 Plus 5.76kWh
With built-in battery heating, mounted outside
Estimated output
About 3,800kWh a year
MCS design estimate, not a measured figure
The finished job

Working around
what's already there.
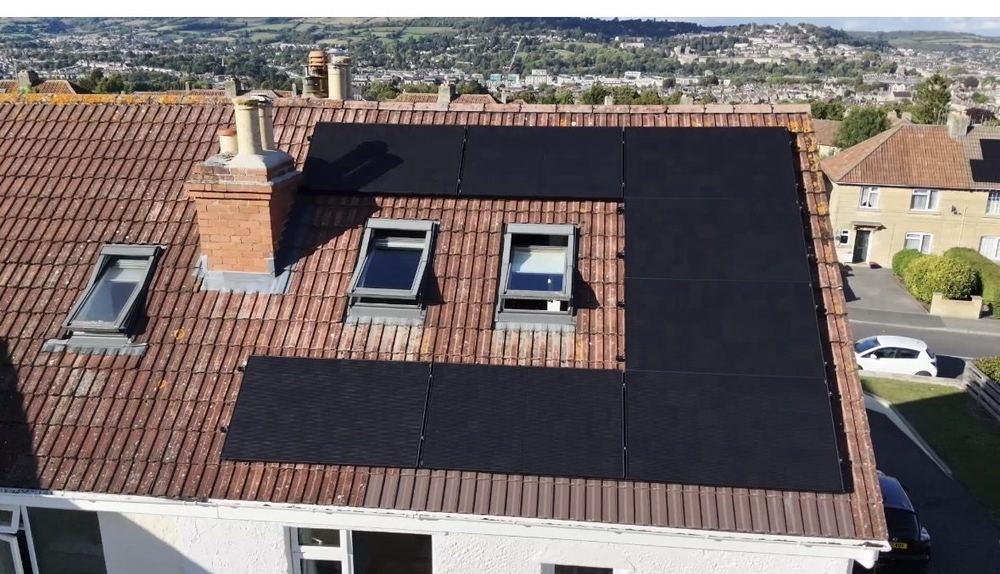
Eight all-black solar panels fitted around three roof windows and a chimney on a tiled roof in Bath, with the city in the background
On the roofThe panels wrap around the roof windows instead of forcing a single rectangle onto the slope.
Fox ESS hybrid inverter and EP6 Plus battery mounted on a white rendered outside wall, with an isolator and cabling in white conduit
On the wall

Inverter and battery, outside and out of the way.

The Fox ESS H1 G2 hybrid inverter and EP6 Plus battery are mounted on the outside wall, so they take up no space indoors. The EP6 Plus has a built-in heating function to help it keep working in cold weather, which suits an outdoor position.

Cabling runs in white conduit to the isolator beside the inverter, with warning labels where they should be. It's the part of the job most people never look at, so we photograph it.

The design

Why it was
built this way.

Designed around the roof windows. The south-facing slope already had roof windows and a chimney where a standard block of panels would go. Instead of fitting fewer panels or giving up on the slope, the eight panels are laid out in portrait around them, using the space that's left.

Two inputs, one inverter. The layout is split across the inverter's two solar inputs, so each section of the array is managed separately.

A good roof once the layout works. The roof faces 15° off south at a 23° pitch, and the shading assessment found almost no shade (a shading factor of 0.99 in the MCS calculation).

Sized to the household. The design was based on the home using around 3,765kWh a year. The 5.76kWh battery stores daytime surplus for the evening, and a new sub-board was fitted for the solar and battery circuits.

Plenty of Bath roofs have windows, chimneys or dormers in the way. They usually still work; the layout just has to be designed for the roof, not the other way round. Wondering what yours would cost? See my price in 2 minutes →

More of our Bath solar installations, or read about solar panel installation in Bath with Cube Solar.

Get started

Roof windows
or awkward corners?

Free in-person survey, no obligation. We'll show you a layout that fits your roof before you spend anything.

Prefer to talk? Call us on 01225 431219

Want a number first? See my price in 2 minutes →

Step 1 of 2 — takes about 30 seconds

By submitting, you agree to our privacy policy.

Related guides
Roof + Solar All case studies In-roof solar Conservation area rules Meet the team Solar Suitability Check Export tariffs (SEG) Warranties explained Solar on listed buildings Solar EV charging
Also covering

Nearby areas.