Services Roof + Solar Why us Reviews Suitability Check Get a quote
Case study · Bath (BA1)

7.2kW solar on
the garage roof.

Fifteen LONGi all-black panels raised on a tilted K2 system on a flat metal garage roof, with a Sigenergy SigenStor hybrid inverter and 11.6kWh of battery storage installed in the garage below. Designed and installed by our own team.

Talk to us about your roof 01225 431219

Want a number first? See my price in 2 minutes

NICEIC registered
Installations to MCS standards
5-star Google rated
0% VAT on qualifying installs
The system

What we
installed.

System size
7.2kWp
Panels
15 × LONGi Hi-MO X10 480W
All-black, in landscape rows
Mounting
K2 Dome 6 tilted system
On a flat metal garage roof, about 9.4m × 5.9m
Inverter
Sigenergy SigenStor 5kW
Single-phase hybrid, two solar inputs
Battery
11.6kWh
Two Sigenergy 5.82kWh modules, floor-standing
Estimated output
About 5,400kWh a year
MCS design estimate, not a measured figure
The finished job

When the best roof
isn't the house.

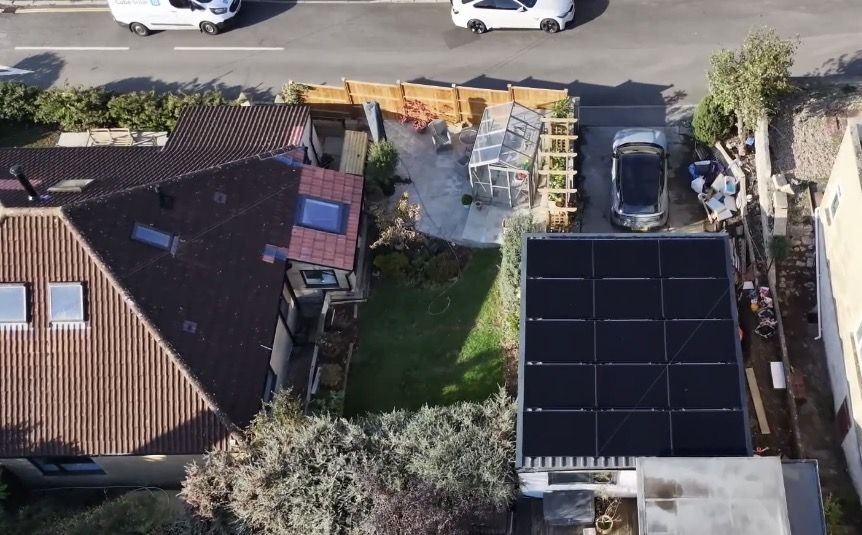
Drone view of a Bath house and garden with fifteen all-black solar panels on the flat garage roof
OverviewThe main roof is broken up by roof windows; the garage roof is flat, open and easy to reach.
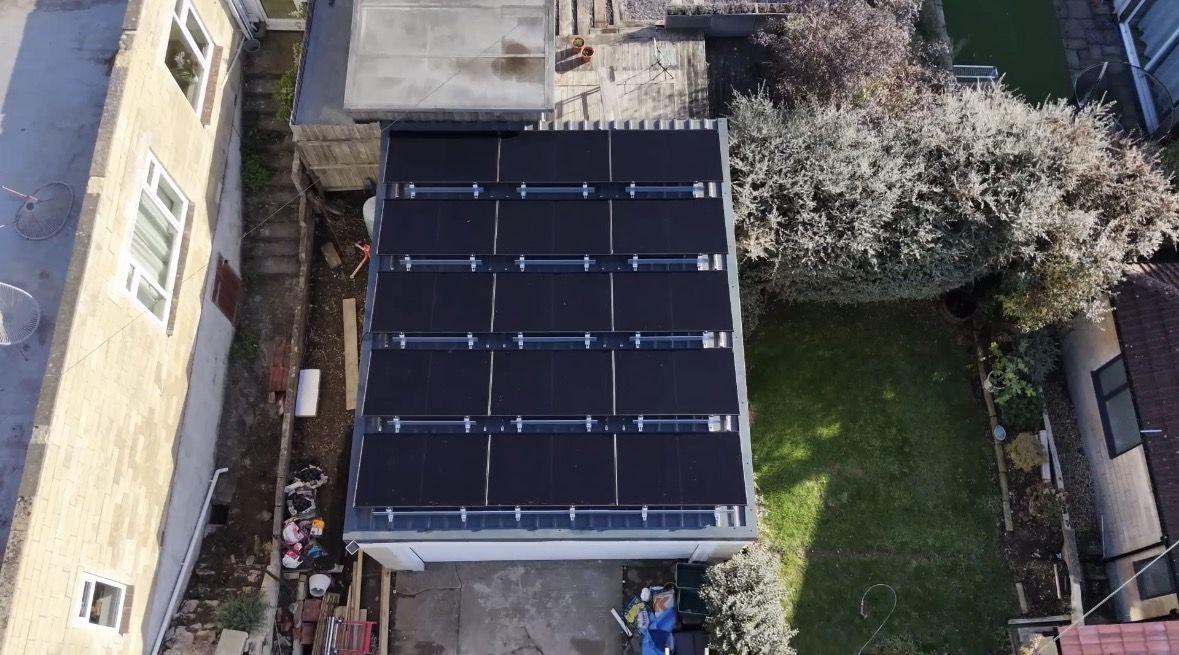
Top-down drone view of five rows of all-black LONGi solar panels on a tilted K2 mounting system on a flat metal garage roof
On the roofFive rows of three panels, each row raised on K2's Dome 6 frames with a wind deflector behind it.
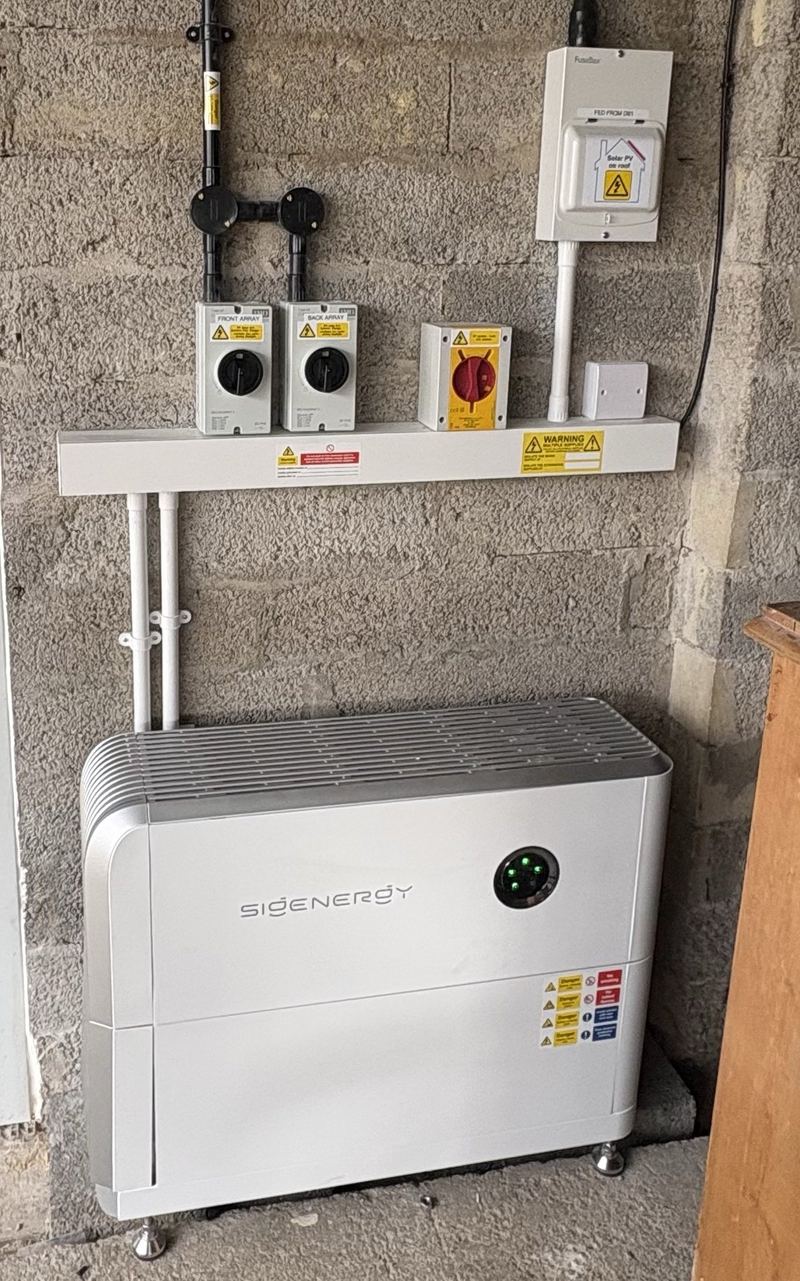
Sigenergy SigenStor inverter and battery on a floor stand in a garage, with separate front array and back array DC isolators above
In the garage

Everything in one place, under the panels.

The SigenStor hybrid inverter and both battery modules stand together on a floor mounting kit in the garage, directly below the array. The two solar inputs each have their own labelled DC isolator, marked front array and back array, alongside the AC isolator and a dedicated consumer unit fed from the house.

A mains-powered heat alarm was fitted in the garage as part of the job, so the battery area is covered by its own fire detection.

The design

Why it was
built this way.

The garage roof, not the house. The house roof is broken up by roof windows. The garage has a flat metal roof of around 9.4m by 5.9m with nothing on it, which takes fifteen panels in a clean, regular layout.

Tilted, not flat. Panels laid flat lose output and don't clean themselves in the rain. K2's Dome 6 system raises each row at a shallow angle, with wind deflectors behind, and is fixed to the metal roof sheet rather than held down with ballast.

Two arrays for the shading. A large tree beside the garage shades parts of the roof at different times of day. The shading assessment gave the two sections of the array different results (shading factors of 0.94 and 0.89), so they are wired as separate front and back arrays into the inverter's two inputs. Shade on one section doesn't pull down the output of the other.

Equipment where it's easy to reach. A new armoured cable runs from the consumer unit in the loft to a dedicated consumer unit in the garage, which supplies and protects the inverter and battery. Ethernet and a monitoring cable run alongside it, so the system can measure the home's usage accurately and stay online for monitoring and remote support.

Sized for a home that's in all day. The design was based on the household using around 8,190kWh a year, mostly at home. The 11.6kWh of storage carries daytime generation into the evening.

Sigenergy is our Premium system: one integrated unit and one app, with the option of whole-home backup. How it compares with Fox ESS and SolaX →

Wondering what yours would cost? See my price in 2 minutes → More of our Bath solar installations, or read about solar panel installation in Bath.
Get started

Garage, extension
or flat roof?

Free in-person survey, no obligation. We'll look at every roof you have, not just the house, and show you what fits before you spend anything.

Prefer to talk? Call us on 01225 431219

Want a number first? See my price in 2 minutes →

Step 1 of 2 — takes about 30 seconds

By submitting, you agree to our privacy policy.

Related guides
Roof + Solar All case studies In-roof solar Conservation area rules Meet the team Solar Suitability Check Export tariffs (SEG) Warranties explained Solar on listed buildings Solar EV charging
Also covering

Nearby areas.